How to Calculate Concrete Volume for Any Project?
Accurate concrete quantity begins with a clear understanding of geometry, site conditions, and construction purpose. A reliable volume concrete estimate prevents empty forms, delayed deliveries, and costly surplus. For a rectangular slab, multiply length by width and thickness. Convert every measurement into the same unit before calculating. Small errors become expensive quickly.
Concrete use is enormous. The Global Cement and Concrete Association reports that roughly 14 billion cubic metres of concrete are produced worldwide each year. This scale makes careful measurement more than a budgeting task. It supports material efficiency and responsible resource use. The U.S. Environmental Protection Agency also identifies cement manufacturing as an energy-intensive industrial process, reinforcing the value of reducing avoidable waste. These figures provide context, but they do not replace project-specific judgment.
Real projects rarely have perfect shapes. A sloped driveway, circular footing, or stepped foundation requires separate volume calculations. Add the sections together, then include a practical waste allowance. Many estimators use five to ten percent, depending on formwork quality, access, spillage, and placement complexity. That allowance is not a guarantee. It may be too high for precise factory-made elements or too low for rough excavation.
Measure twice.
Professional guidance helps check the result. ACI 211.1 explains concrete mixture proportioning, while ACI 318 addresses structural concrete requirements. Neither standard excuses poor field measurements. Record dimensions, verify drawings, and confirm the supplier’s delivery units. A calculator can produce a precise number from inaccurate inputs. That uncomfortable fact deserves attention before ordering a single truckload.
Understanding the Measurements Needed for Concrete Volume Calculations
How to Calculate Concrete Volume for Any Project?
Understanding the Measurements Needed for Concrete Volume Calculations
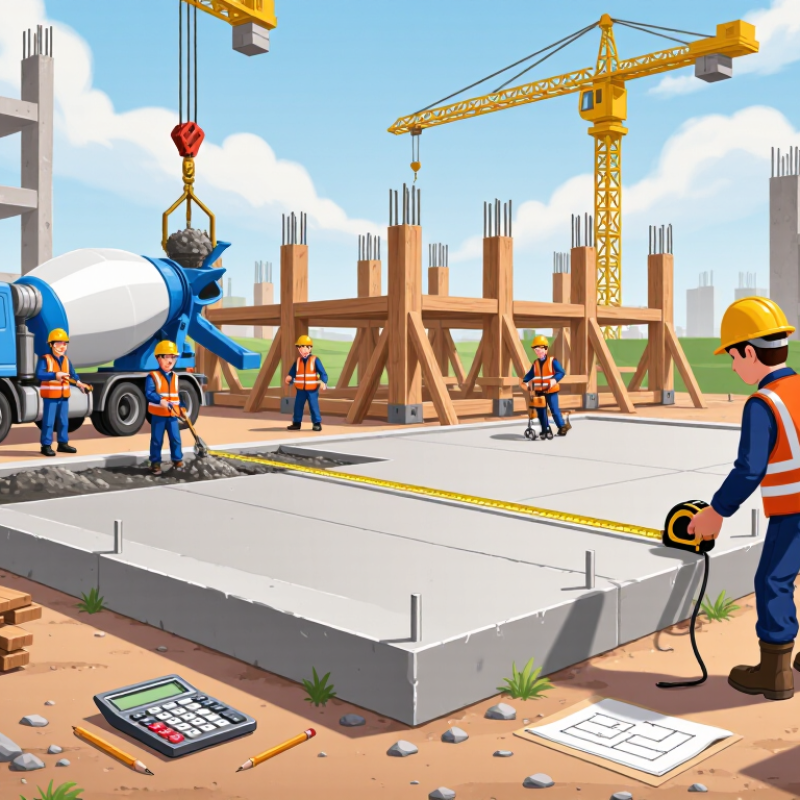
Accurate concrete volume begins with reliable measurements, not a calculator. Measure the length, width, and depth of each section in the same unit. A rectangular slab uses
length × width × thickness.
Measure twice.
For example, a patio measuring 12 feet by 10 feet with a 4-inch thickness needs careful unit conversion. Convert 4 inches to 0.333 feet before calculating. The volume is
12 × 10 × 0.333,
or about 40 cubic feet. Add a modest allowance for spillage, uneven ground, and form movement. Five to ten percent is common, but site conditions may require judgment. Details matter.
Irregular projects need to be divided into simple shapes. Calculate separate rectangles, triangular sections, or cylinders, then combine their volumes. For a round footing, use
π × radius² × depth.
Confirm the radius, not the diameter, is used in that formula. Check excavation depth at several points because soil rarely stays perfectly level. I have seen small measurement differences create surprising material shortages. Written notes, a clear sketch, and a second site check improve reliability. Still, plans can contain errors, and field measurements should not be ignored.
Choosing the Correct Formula for Slabs, Footings, Columns, and Other Shapes
How to Calculate Concrete Volume for Any Project?
Choosing the Correct Formula for Slabs, Footings, Columns, and Other Shapes
Accurate concrete measurement begins with the shape, not the calculator. For a rectangular slab, multiply length by width by thickness. Keep every measurement in the same unit. A 6-meter by 4-meter slab, 0.12 meters thick, needs 2.88 cubic meters of concrete. Do not measure thickness from a damaged edge.
Footings need a slightly different approach. Multiply the footing’s length, width, and depth for a rectangular base. For a continuous footing, use its total run length. An isolated footing may need separate calculations for each base. Columns follow another formula: multiply length, width, and height for rectangular columns. For round columns, use π × radius² × height. Measure the radius from the center to the edge.
Irregular shapes require careful division. Split an L-shaped slab into rectangles, calculate each section, then add the results. Hollow areas must be subtracted. I have seen small drawing errors create surprisingly large quantity differences. Check the plan and site dimensions twice. Add a modest allowance for uneven ground, spillage, and placement losses, often around five to ten percent. This allowance is not a substitute for accurate measurement. A structural professional should verify unusual designs, sloped forms, and heavily reinforced sections before ordering concrete.
How to Calculate Concrete Volume for Any Project?
Concrete volume is calculated by multiplying the shape's relevant dimensions. The examples below use metric measurements and exclude reinforcement, formwork, and waste allowance.
Formulas: slab = length × width × thickness; strip footing = length × width × depth; rectangular column = length × width × height; circular footing = π × radius² × depth; wall = length × thickness × height. Add a project-specific waste allowance after calculating the basic volume.
Converting Project Dimensions into Consistent Measurement Units
How to Calculate Concrete Volume for Any Project?
Converting dimensions into consistent units is the first serious step in concrete estimation. Measure length, width, and depth using the same unit before multiplying them. For a slab measuring 6 meters by 4 meters by 0.12 meters, the volume is 2.88 cubic meters. Keep the decimal visible.
The Global Cement and Concrete Association’s 2023 Concrete Future Roadmap estimates that about 14 billion cubic meters of concrete are produced globally each year. That scale explains why small conversion errors matter. One inch equals 25.4 millimeters, while one cubic meter equals 35.315 cubic feet. Do not convert only one dimension. Volume contains three dimensions, so each must be converted.
For a rectangular footing, use length × width × depth. Add around 5% to 10% for waste, uneven excavation, and spillage, depending on site conditions. A 10-meter footing, 0.5 meters wide, and 0.3 meters deep requires 1.5 cubic meters before allowance. With 7% extra, order about 1.61 cubic meters. I still recheck the calculation against the delivery unit. It feels excessive. It is not.
Project records should state whether measurements use meters, millimeters, feet, or inches. The American Concrete Institute’s construction tolerance guidance also shows why field dimensions may differ from drawings. A clean spreadsheet helps, but a tape measure remains essential. Check the corners twice.
Adjusting the Calculated Volume for Waste, Voids, and Irregular Areas
How to Calculate Concrete Volume for Any Project?
Calculated volume is only the starting point. For a rectangular slab, multiply length by width and thickness. A 10-metre by 6-metre slab, 0.12 metres thick, requires 7.2 cubic metres. Then inspect the drawing for sleeves, blockouts, service trenches, and thickened edges. Subtract measurable voids before adding waste. For example, 0.4 cubic metres of planned voids reduces the net volume to 6.8 cubic metres. A five percent allowance produces a delivery target of 7.14 cubic metres.
Waste is not a universal code percentage. Site access, formwork accuracy, pump lines, spillage, and irregular ground can change it significantly. A five percent allowance may suit a clean, repetitive pour, while congested or uneven work may justify eight to ten percent. ACI 117-10 highlights dimensional tolerances, but it does not prescribe one waste factor for every project. That assumption can be wrong. Review it with the estimator and placement crew.
Irregular areas should be divided into smaller rectangles, triangles, or curved segments. Record each calculation separately, then add them together. The U.S. Environmental Protection Agency estimated about 600 million tons of construction and demolition debris in 2018, showing the scale of material loss across the sector. Ordering too much concrete also creates avoidable waste. Ordering too little can produce a cold joint or rushed finishing. Recheck the final quantity against actual form dimensions before release. Small errors remain expensive.
How to Calculate Concrete Volume for Any Project? - Adjusting the Calculated Volume for Waste, Voids, and Irregular Areas
Example volume calculations using metric measurements. Adjusted order volume = net concrete volume × (1 + waste allowance).
| Project Element |
Measurement Basis |
Gross Volume
(m³) |
Voids / Openings
(m³) |
Net Volume
(m³) |
Waste Allowance |
Waste Volume
(m³) |
Recommended Order
(m³) |
Rounding
(m³) |
| Ground Slab |
12.00 m × 8.00 m × 0.15 m |
14.40 |
0.00 |
14.40 |
7% |
1.01 |
15.41 |
15.5 |
| Strip Footings |
36.00 m total length × 0.50 m × 0.30 m |
5.40 |
0.00 |
5.40 |
10% |
0.54 |
5.94 |
6.0 |
| Column Group |
8 columns × 0.40 m × 0.40 m × 3.00 m |
3.84 |
0.00 |
3.84 |
5% |
0.19 |
4.03 |
4.1 |
| Retaining Wall |
18.00 m × 0.25 m × 2.40 m |
10.80 |
0.60 |
10.20 |
8% |
0.82 |
11.02 |
11.1 |
| Circular Equipment Pad |
π × 1.20 m² × 0.35 m |
1.58 |
0.08 |
1.50 |
8% |
0.12 |
1.62 |
1.7 |
| Irregular Patio |
Three sections: 5.40 m³ + 3.20 m³ + 1.80 m³ |
10.40 |
0.20 |
10.20 |
7% |
0.71 |
10.91 |
11.0 |
| Total Project Quantity |
Combined quantities for all listed elements |
46.42 |
0.88 |
45.54 |
Variable |
3.39 |
48.93 |
49.3 |